




UPDATED:
Key Details
Property Type Single Family Home
Sub Type Single Family Residence
Listing Status Active
Purchase Type For Sale
Square Footage 1,602 sqft
Price per Sqft $224
Subdivision Ewing Valley
MLS Listing ID 3531250
Bedrooms 3
Full Baths 2
HOA Y/N No
Year Built 1974
Annual Tax Amount $1,943
Lot Size 10,890 Sqft
Acres 0.25
Lot Dimensions 96 X 145
Property Sub-Type Single Family Residence
Property Description
Flexible terms may be available, including purchase, lease-purchase/lease-option, or lease. Owner financing may be considered for a qualified buyer. Terms, pricing, rent, financing, and availability are subject to seller approval, buyer/tenant qualification, lender and appraisal requirements, and separate written agreements. No terms are guaranteed. Seller shall contribute up to Five Thousand Dollars ($5,000.00) toward Buyer's allowable closing costs and prepaid items, subject to lender approval, appraisal, loan-program limits, and the terms of the Purchase and Sale Agreement. Any unused portion shall not be paid to Buyer as cash.
Contact us for details!
Location
State TN
County Davidson County
Rooms
Main Level Bedrooms 3
Interior
Heating Central
Cooling Central Air
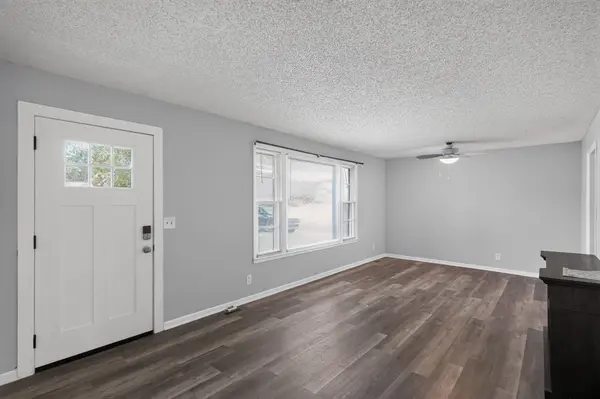
Flooring Luxury Vinyl
Fireplace N
Appliance Cooktop, Electric Range, Dishwasher, Disposal, Refrigerator
Exterior
Utilities Available Water Available
View Y/N false
Private Pool false
Building
Story 1
Sewer Public Sewer
Water Public
Structure Type Brick
New Construction false
Schools
Elementary Schools Cumberland Elementary
Middle Schools Haynes Middle
High Schools Whites Creek High
Others
Senior Community false
Special Listing Condition Standard

Nearby Locations
GET MORE INFORMATION